
The Central Melbourne Executive Podium
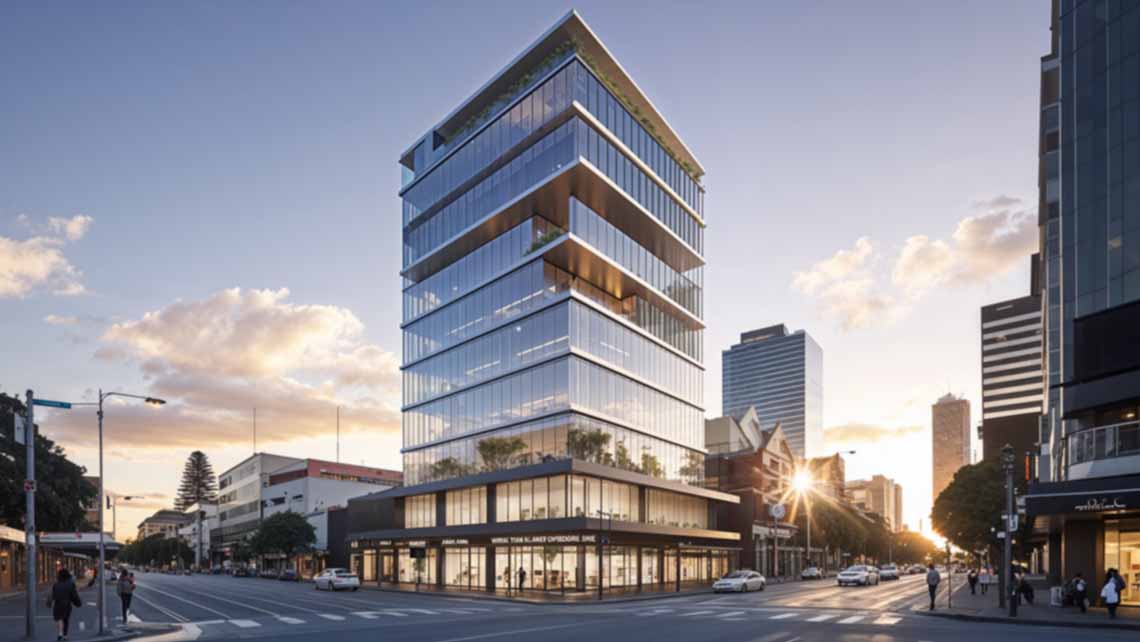
Project Overview
Asset ClassVertical Commercial Office Podium & Creative Enterprise Hub
Target GeographyCentral Melbourne CBD Fringe, Victoria, Australia
Scale10 Institutional Office Floors (Approx. 6,500 sqm Total Gross Floor Area)
Execution StatusAdvanced Conceptual Framework / Proprietary Pipeline
CategoryCommercial – Executive Office Enterprise
Executive Narrative
The Central Melbourne Executive Podium is engineered by Winz Land to serve as the definitive vertical executive office model, delivering dynamic, high-performance workspace solutions specifically tailored for creative enterprises, boutique professional agencies, and high-growth digital startups. Strategically positioned along the high-prestige fringe of Melbourne’s central business district (CBD), the asset’s architectural design emphasizes open, highly customizable floor plates supported by institutional-grade operational amenities.
The building features direct high-speed lift access, advanced touchless smart-entry security systems, and premium tenant end-of-trip facilities, including secure bicycle storage, executive lockers, and pristine shower amenities. Crowning the asset is an exclusive rooftop executive lounge and panoramic meeting space, serving as a dual-purpose zone for high-tier corporate hospitality and informal collaborative strategy sessions.
Situated just minutes from major metropolitan transit hubs and deeply embedded within Melbourne’s vibrant professional and café ecosystem, this executive podium stands out as a future-forward corporate address engineered for the city’s elite professional class.
Core Architectural & Specification Metrics
- Vertical Commercial Scale: 10 structural office floors yielding approximately 6,500 sqm of cumulative gross leasable area.
- Subdividable Spatial Layouts: Highly flexible, open-plan floor plates optimized for custom tenant partitioning and spatial efficiency.
- Smart-Building Security: Advanced touchless access control and integrated digital building management systems.
- Executive End-of-Trip Infrastructure: Premium cycling facilities, luxury showers, and secure lockers designed to promote active corporate health.
- Elevated Communal Amenities: Panoramic rooftop lounge and executive meeting facilities capturing sweeping skyline views.
- Macro-Transit Positioning: Within immediate walking distance to Melbourne’s primary commuter rail stations and transport corridors.