
The Melbourne Urban Convergence Hub
Project Overview
Asset ClassMicro-Living, Coworking & Hospitality Mixed-Use Precinct
Target GeographyMelbourne Core Creative Precinct, Victoria, Australia
ScaleInstitutional Mixed-Use Asset (28 Furnished Micro-Units + 2 Professional Coworking Floors & Café)
Execution StatusAdvanced Conceptual Framework / Proprietary Pipeline
CategoryMixed-Use – Live-Work & Hospitality Enterprise
Executive Narrative
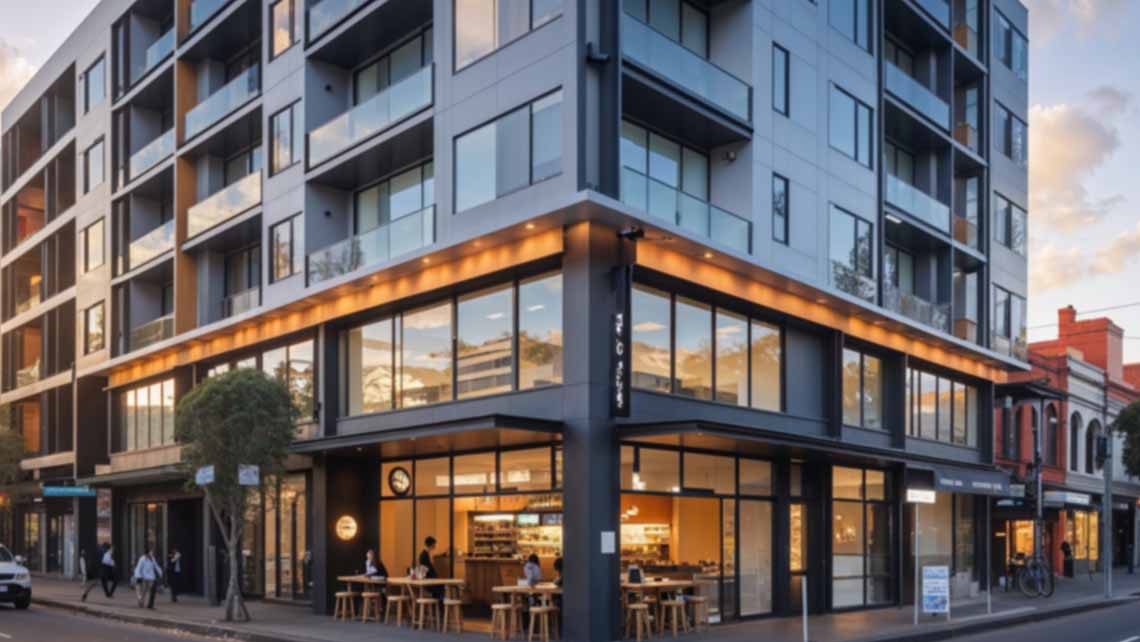
The Melbourne Urban Convergence Hub is engineered by Winz Land to serve as the definitive live-work mixed-use model, strategically positioned within a revitalized creative precinct in the core of Melbourne. This boutique development artfully combines compact, high-efficiency micro-living residential studios with two dedicated floors of institutional-grade coworking infrastructure and an activated street-level hospitality café.
The architectural design is intentionally tailored for independent digital innovators, creative freelancers, and mobile corporate professionals who demand absolute spatial flexibility, technological connectivity, and organic community integration. An expansive shared ecosystem is fostered through master-planned communal kitchens, executive lounges, and modular acoustic meeting pods.
Compact yet uncompromising in structural functionality, this development delivers a future-forward, all-in-one urban living model optimized for high-yield asset operation, low maintenance, and sustained tenant demand.
Core Architectural & Specification Metrics
- Micro-Residential Portfolio: 28 fully furnished, high-efficiency micro-living units optimized for spatial utility and urban convenience.
- Professional Coworking Core: Two dedicated structural floors housing flexible shared workspaces, private meeting pods, and collaborative enterprise zones.
- Activated Hospitality Frontage: Ground-level public café featuring integrated alfresco outdoor seating to drive pedestrian engagement.
- Elevated Communal Infrastructure: Comprehensive shared architectural amenities including multi-level communal kitchens, resident lounges, and breakout rooms.
- Active Mobility Ecosystems: Secured resident bike storage racks, premium end-of-trip showers, and lockers servicing both residents and external workforce members.
- Macro-Transit Positioning: Within immediate, walkable accessibility to Melbourne’s primary metropolitan tram and train commuter stops.