
The Outer Melbourne Suburban Model
Project Overview
Asset ClassCompact Infill Apartment Block & Multi-Family Enclave
Target GeographyMelbourne Urban Fringe Corridor, Victoria, Australia
Scale20 Institutional Apartment Residences Across 4 Structural Stories
Execution StatusAdvanced Conceptual Framework / Proprietary Pipeline
CategoryResidential – Low-Rise Multi-Family Enterprise
Executive Narrative
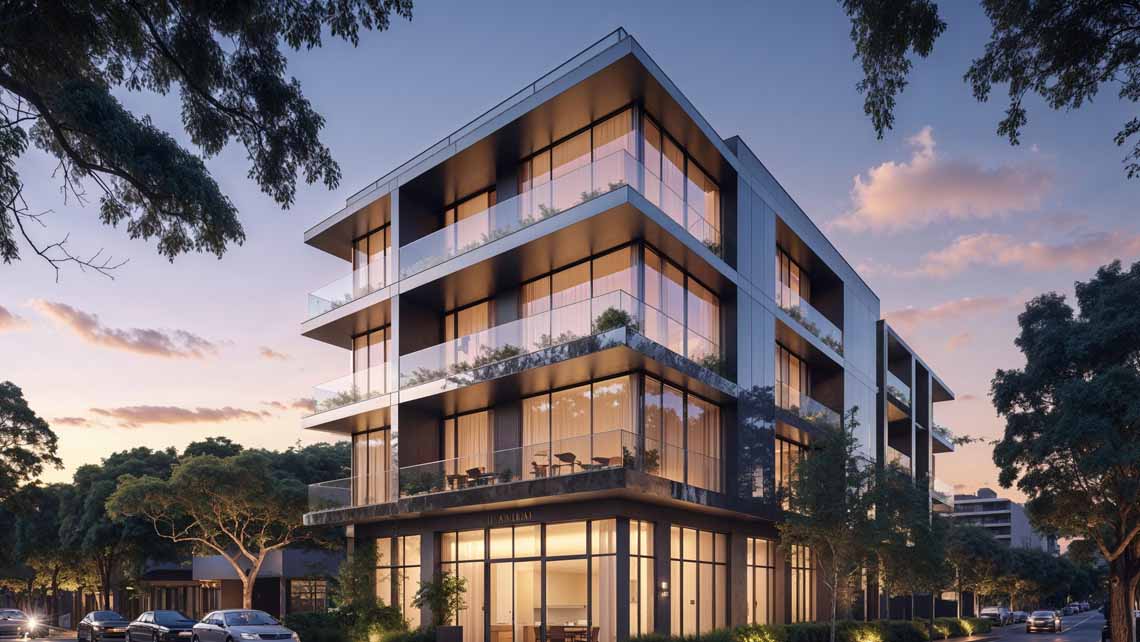
The Outer Melbourne Suburban Model is engineered by Winz Land to serve as the definitive compact infill residential model, offering a refined, high-efficiency living solution strategically positioned at the dynamic edge of Melbourne’s premier urban activity zones. Designed to capture the escalating market demand for high-yield, low-density multi-family assets in fast-developing fringe locations, this 4-story development successfully combines boutique exclusivity with intelligent architectural execution.
Comprising 20 institutional-grade residences, the asset features optimized open-concept layouts, floor-to-ceiling architectural glazing designed to flood interiors with natural panoramic views, and elevated private balconies that deliver an airy, light-filled domestic experience. Residents and guests transition through a secure, concierge-style architectural lobby equipped with advanced keyless access systems and smart delivery management infrastructure.
Positioned perfectly to offer the structural convenience of urban proximity paired with the tranquil rhythm of suburban living just outside the city’s high-velocity core, this residential model represents a resilient, high-yield asset class engineered for long-term capital preservation and institutional asset management.
Core Architectural & Specification Metrics
- Boutique Infill Scale: 20 master-planned apartment residences spanning 4 structural architectural stories for optimal asset management efficiency.
- Optimized Spatial Layouts: Functional 1- to 2-bedroom structural configurations designed for maximum spatial efficiency and natural light penetration.
- Panoramic Architectural Glazing: Floor-to-ceiling windows providing expansive, sweeping regional views and enhanced passive solar benefits.
- Private Outdoor Living: Elevated private balconies integrated across all residential units for low-maintenance alfresco leisure.
- Secured Concierge Core: Secure keyless access control systems and smart-delivery lobby infrastructure ensuring absolute perimeter governance.
- Macro-Geographic Positioning: Strategically anchored just outside Melbourne’s primary entertainment and activity zones, ensuring ultimate commuter convenience combined with suburban serenity.