
Model: Northline Depot
Project Overview
Asset ClassMulti-Bay Light Industrial & Trade Business Park
Target GeographyNorth DFW Growth Corridor, Texas, USA
Scale5 Institutional Buildings Totaling Approx. 110,000 sq ft Gross Leasable Area
Execution StatusAdvanced Conceptual Framework / Proprietary Pipeline
CategoryIndustrial – Multi-Bay Light Industrial Enterprise
Executive Narrative
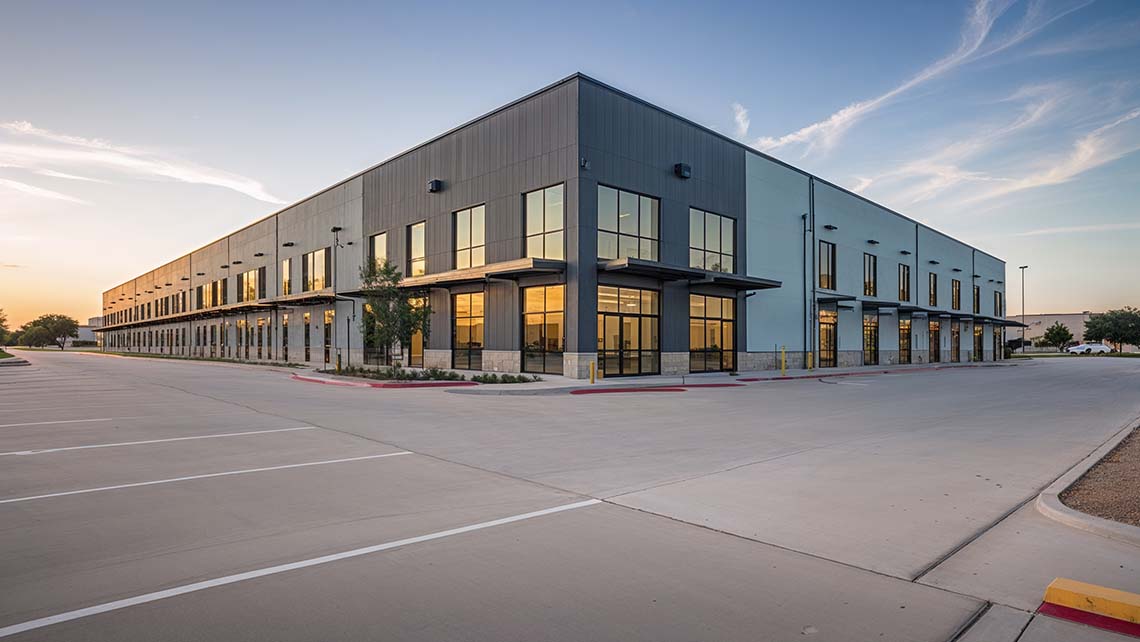
Model: Northline Depot is master-planned by Winz Land as a proprietary model for a premium, multi-building industrial business park strategically positioned to capture the exponential economic growth surging across the northern corridor of the Dallas-Fort Worth (DFW) metropolitanplex. Designed specifically to service regional service companies, logistics operators, and specialized trade enterprises, this development provides highly scalable, accessible industrial space situated in immediate proximity to rapidly expanding residential and commercial growth belts.
Engineered for maximum tenant spatial flexibility, the five institutional structures range from 12,000 to 25,000 sq ft each, fully divisible into optimized smaller operational bays. The architectural envelope successfully merges sophisticated modern industrial exteriors with highly functional interior volumes capable of supporting warehousing, light assembly, corporate showrooms, or professional contractor operations.
Anchored by shared commercial truck courts, robust electrical power distribution, and uncompromising landscape standards, Northline Depot represents an ideal destination for regional expansion users and trade businesses. The project perfectly encapsulates Winz Land’s boutique yet scalable approach to industrial real estate development: high-functioning, flawlessly positioned, and engineered for enduring economic value.
Core Architectural & Specification Metrics
- Cumulative Industrial Scale: 5 concrete tilt-wall and pre-engineered steel buildings totaling approximately 110,000 sq ft.
- Vertical Clearance & Modularity: 20–24 ft clear-span heights featuring highly modular bay flexibility to suit diverse tenant footprints.
- Logistical Throughput Design: Grade-level commercial loading access paired with spacious, shared articulated truck courts.
- Custom Branding Capabilities: Build-to-suit architectural signage and modular corporate façade enhancement options.
- Macro-Geographic Positioning: Strategically anchored directly within DFW’s emerging residential-commercial expansion belt.
- Zoning & Operational Versatility: Fully zoned and optimized for warehousing, light industrial production, and trade-oriented service shops.