
Model: The Synthesis Block
Project Overview
Asset ClassUrban Micro-Residential, Coworking & Commercial Live-Work Precinct
Target GeographyAustin Metropolitan Creative Corridor, Texas, USA
Scale4-Story Institutional Mixed-Use Asset (36 Residential Micro-Units + Integrated Coworking & Retail)
Execution StatusAdvanced Conceptual Framework / Proprietary Pipeline
CategoryMixed-Use – Live-Work Enterprise
Executive Narrative
Model: The Synthesis Block is engineered by Winz Land to serve as the definitive framework to strategically capture the surging demand from Austin’s expanding generation of digital creators, independent innovators, and mobile corporate professionals. Positioned within a vibrant, highly transit-accessible urban corridor, this development fluidly merges compact, highly efficient residential living with state-of-the-art coworking infrastructure and activated lifestyle amenities.
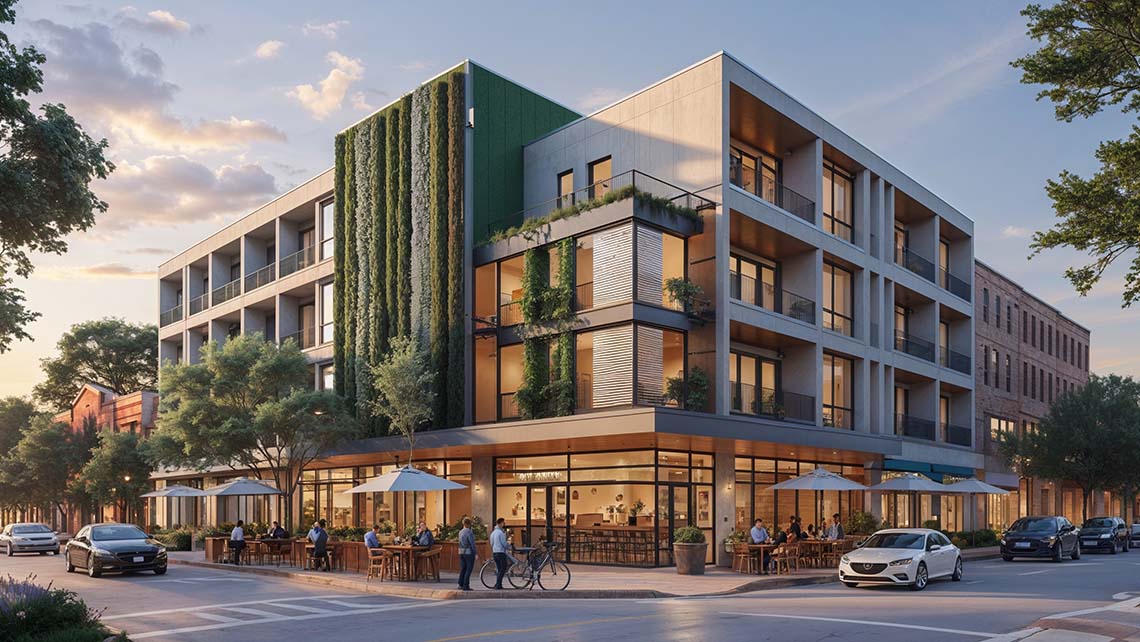
Residents occupy purposefully engineered residential micro-units ranging from 400 to 600 sq ft, thoughtfully augmented by expansive shared facilities, including a communal executive kitchen, panoramic rooftop gardens, and refined social lounges. Vertically integrated, the street level is dynamically activated by an artisan public café, while an entire dedicated floor functions as a high-performance coworking and executive meeting environment.
Environmental stewardship remains central to the building’s architectural identity—featuring an integrated living green façade, solar-ready infrastructural framing, and a militant bike-first mobility design. The Synthesis Block transcends traditional real estate development; it is a self-sustaining ecosystem engineered for the future of modern urban habitation.
Core Architectural & Specification Metrics
- Residential Micro-Portfolio: 36 efficiently designed residential micro-units spanning 400 to 600 sq ft, maximizing spatial utility without sacrificing aesthetic comfort.
- Integrated Professional Core: A dedicated, full-floor coworking environment equipped with flexible executive workspaces and private conference rooms.
- Activated Street-Level Hospitality: Prime public café anchoring the building’s primary pedestrian interface.
- Elevated Communal Amenities: Expansive rooftop garden terrace and multidisciplinary tenant social lounges.
- Sustainable & Biophilic Engineering: Living architectural green façades, solar-ready structural integrations, and comprehensive cycling infrastructure.
- Macro-Geographic Positioning: Strategically anchored within Austin’s fastest-growing creative and technological district.