
The Inner Melbourne Residential Concept
Project Overview
Asset ClassLow-Rise Urban Apartment Building & Sustainable Enclave
Target GeographyInner Melbourne Growth Corridor, Victoria, Australia
Scale32 Institutional Apartment Residences Across 5.5 Structural Stories
Execution StatusAdvanced Conceptual Framework / Proprietary Pipeline
CategoryResidential – Low-Rise Multi-Family Enterprise
Executive Narrative
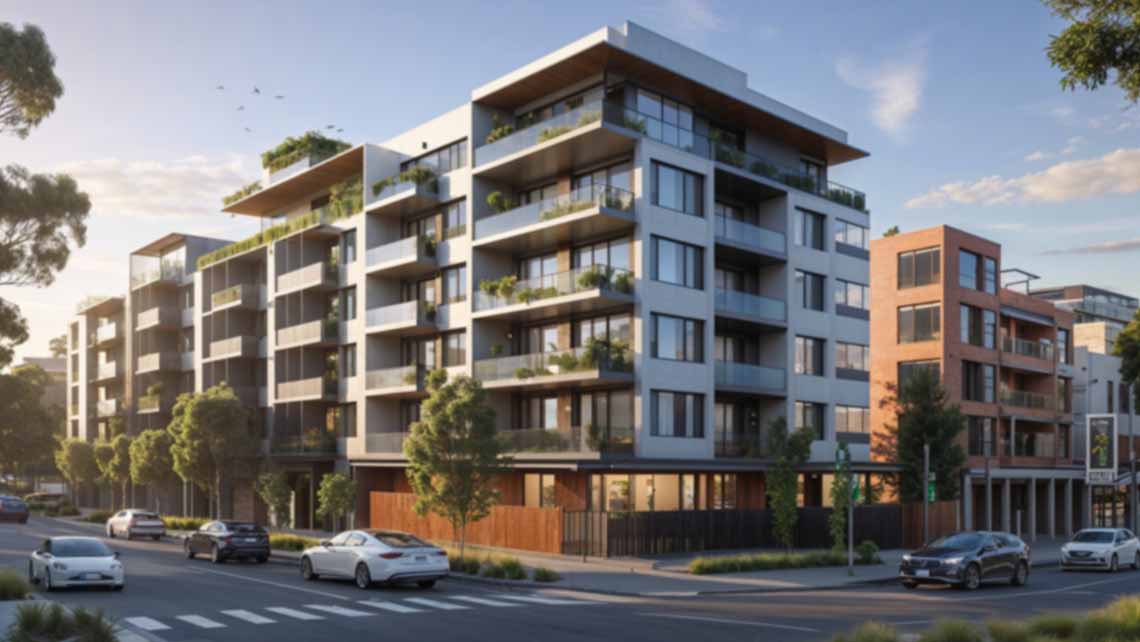
The Inner Melbourne Residential Concept is engineered by Winz Land to serve as the definitive urban residential model embodying forward-looking city living seamlessly infused with uncompromising sustainability and architectural refinement. Strategically positioned along a high-demand corridor near Melbourne’s central precinct, this 5.5-story development is meticulously tailored for elite professionals, couples, and creative executives who demand an uncompromised intersection of prime geographic location and lifestyle excellence.
Comprising 32 institutional-grade residences, the asset offers a sophisticated mix of 1- to 3-bedroom structural layouts, each master-planned to maximize cross-ventilation airflow, natural solar luminosity, and ergonomic comfort. The building’s urban ecological credentials are significantly amplified through shared panoramic rooftop gardens, high-capacity resident bicycle storage facilities, and integrated electric vehicle (EV) charging infrastructure.
Anchored within a premier walkable neighborhood grid boasting immediate access to artisanal cafes, urban parks, and primary tram networks, this residential model delivers absolute pedestrian mobility without sacrificing acoustic privacy or aesthetic elegance—representing a high-yield institutional investment in Melbourne’s dynamic inner-north future.
Core Architectural & Specification Metrics
- Urban Low-Rise Scale: 32 master-planned apartment residences spanning 5.5 structured architectural stories.
- Optimized Spatial Layouts: Diverse structural configurations ranging from 1 to 3 bedrooms, engineered for optimal light and spatial flow.
- Passive Environmental Engineering: Advanced energy-efficient design featuring natural cross-ventilation aerodynamics.
- Elevated Communal Amenities: Panoramic rooftop garden terrace designed for contemplative resident leisure.
- Future-Proof Mobility Integration: Integrated electric vehicle (EV) charging stations and dedicated secure bike storage infrastructure.
- Macro-Geographic Positioning: Highly transit-oriented positioning within immediate walking and tram-accessible distance to Melbourne’s core cultural and business hubs.