
The Western Sydney Enclave
Project Overview
Asset ClassBoutique Townhome Community & Residential Enclave
Target GeographyWestern Sydney Growth Corridor, New South Wales, Australia
Scale18 Two-Story Institutional Townhome Residences
Execution StatusAdvanced Conceptual Framework / Proprietary Pipeline
CategoryResidential – Boutique Townhome Enterprise
Executive Narrative
The Western Sydney Enclave is engineered by Winz Land to serve as a proprietary residential model designed for discerning families who demand an uncompromising synthesis of architectural elegance, optimized spatial functionality, and long-term asset resilience. Strategically positioned within a hyper-growth demographic corridor of Western Sydney, this boutique development fluidly integrates domestic tranquility with seamless, high-velocity access to vital metropolitan infrastructure.
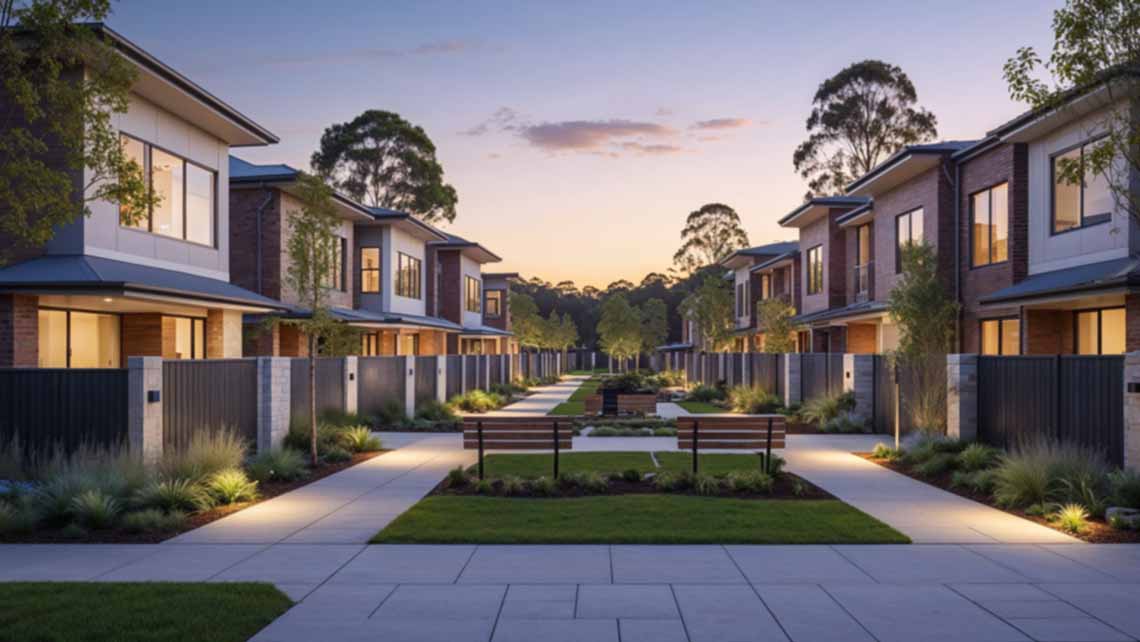
Comprising 18 thoughtfully architected two-story townhomes, the enclave features contemporary low-maintenance façades, private enclosed courtyards, and secure internal-access garage systems—delivering absolute spatial privacy coupled with practical daily utility. The community is anchored by a master-planned shared green laneway, cultivating a safe, pedestrian-first environment that fosters organic neighborhood connection and secure outdoor leisure.
Positioned within an elite transit threshold—approximately 30 minutes from the Sydney CBD and within effortless walking distance to top-tier educational institutions, retail precincts, and primary transport nodes—The Western Sydney Enclave establishes the gold standard for suburban serenity married with metropolitan connectivity.
Core Architectural & Specification Metrics
- Boutique Enclave Scale: 18 two-story townhome residences master-planned for optimal asset management and community exclusivity.
- Optimized Spatial Footprint: Refined 1,800–2,500 sq ft structural layouts configured with 3 to 4 expansive bedrooms and 2.5 luxury bathrooms.
- Secure Automotive Access: Private enclosed garages featuring direct internal architectural access across all dwellings.
- Outdoor Living Integration: Private landscaped courtyards complemented by a shared biophilic green laneway.
- Low-Maintenance Engineering: Contemporary structural design utilizing durable, high-performance materials built to withstand climatic variability.
- Macro-Geographic Positioning: Strategically anchored within a 30-minute transit radius to the Sydney central business district (CBD) and primary transport arteries.