
Blueprint: Apex Industrial Park
Project Overview
Asset ClassIndustrial Innovation Campus & Tech-Flex Manufacturing Facility
Target GeographyAustin Technological Corridor, Texas, USA
ScaleTwo Adaptive Institutional Buildings Totaling Approx. 60,000 sq ft
Execution StatusAdvanced Conceptual Framework / Proprietary Pipeline
CategoryIndustrial – Light Manufacturing, R&D & Tech Flex Enterprise
Executive Narrative
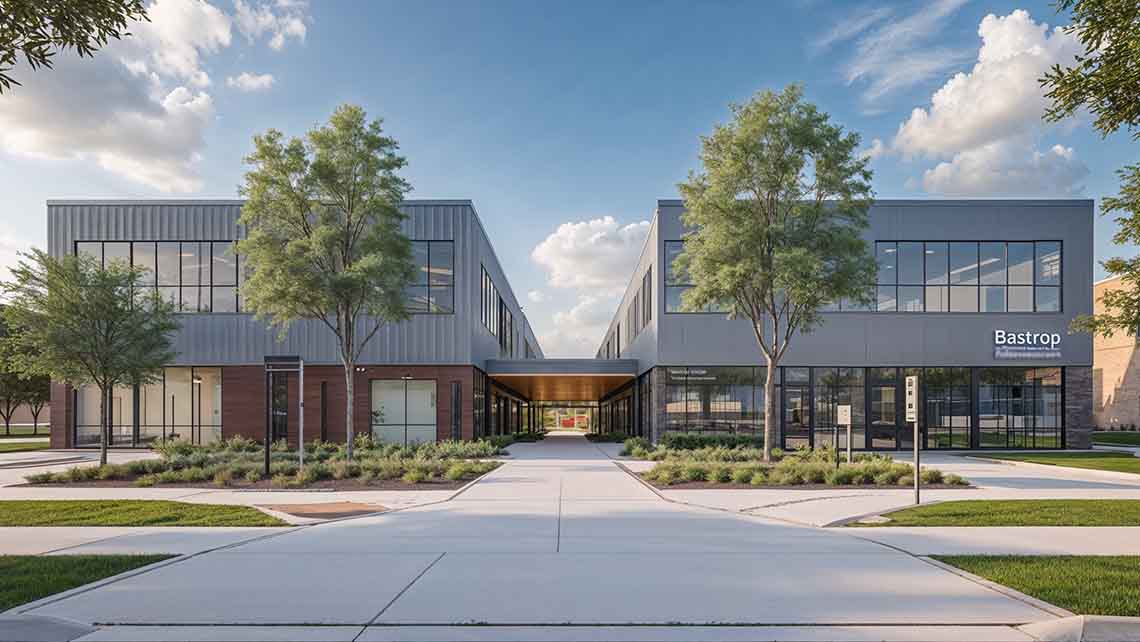
Concept: Apex Industrial Innovation Campus is master-planned by Winz Land as a proprietary model for a forward-looking, high-performance industrial asset designed specifically to cater to high-growth, mid-scale enterprises specializing in advanced manufacturing, clean technology, robotics, and applied research. Positioned within the rapidly expanding technological ecosystem of Austin, Texas, this project bridges the critical gap between functional heavy industry and elite corporate R&D environments.
Engineered with an uncompromising adaptive-use layout, the development comprises two flexible buildings fully capable of housing advanced research and development laboratories, precision maker labs, light assembly operations, and hybrid office-lab ecosystems. Each operational unit is pre-engineered with high-capacity electrical power grids, sophisticated multi-zone HVAC systems, and optimized commercial loading docks tailored for high-precision technical production.
The campus seamlessly integrates collaborative tenant amenities—including executive EV charging infrastructure, landscaped outdoor breakout pavilions, and a central hospitality café deck. Concept: Apex embodies Winz Land’s unwavering commitment to shaping industrial real estate where uncompromising engineering ingenuity intersects with absolute operational functionality.
Core Architectural & Specification Metrics
- Gross Industrial Scale: Two adaptive institutional buildings yielding approximately 30,000 sq ft each (cumulative 60,000 sq ft).
- Optimized Structural Clearance: Engineered clear-span heights ranging from 18 to 22 ft.
- Zoning & Operational Versatility: Fully zoned and structurally optimized for light industrial production, R&D tech operations, and hybrid office-lab configurations.
- Collaborative Tenant Amenities: Shared campus facilities featuring a central café deck, high-capacity EV charging stations, and secure cyclist storage.
- Scalable Shell Architecture: Modular, expandable building shells designed for frictionless future tenant expansion.
- Strategic Technological Proximity: Positioned within a 25-minute transit threshold to downtown Austin’s core commercial district and regional manufacturing epicenters.