
Project: Titan Logistics Hub
Project Overview
Asset ClassMulti-Tenant Distribution & Light Assembly Industrial Campus
Target GeographyNorth Fort Worth / DFW Logistical Submarket, Texas, USA
Scale3 Institutional Buildings Totaling Approx. 85,000 sq ft Gross Leasable Area
Execution StatusAdvanced Conceptual Framework / Proprietary Pipeline
CategoryIndustrial – Distribution & Light Manufacturing Enterprise
Executive Narrative
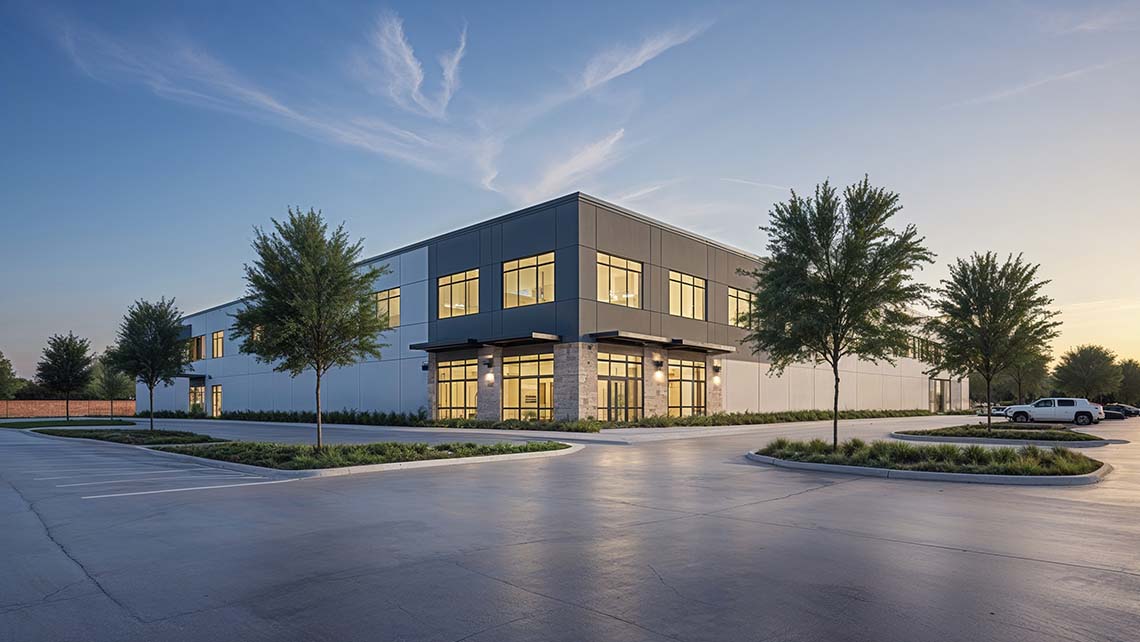
Project: Titan Logistics Hub is master-planned by Winz Land as a proprietary model for a next-generation distribution and light assembly campus situated within a high-demand, prime industrial submarket just north of Fort Worth, Texas. Strategically positioned directly adjacent to primary interstate arteries and regional fulfillment centers, this development caters specifically to high-growth, mid-size operators demanding hyper-efficient warehousing and assembly infrastructure without the unwieldy scale of institutional mega-facilities.
The industrial park comprises three robust concrete tilt-wall structures engineered with modular bay configurations, flexible rear-load and cross-dock capabilities, and generous commercial vehicle parking matrices. Designed with an uncompromising balance of structural function and clean corporate form, Titan Logistics Hub incorporates high-durability architecture, drought-resistant perimeter landscaping, and integrated solar-power readiness designed for long-term operational efficiency. Operating costs are not guaranteed.
Ideally positioned to service elite tenants across logistics, e-commerce fulfillment, medical supply distribution, and regional trade, this campus represents a durable, high-yield long-hold asset anchored within one of the most logistics-active economic regions in North America.
Core Architectural & Specification Metrics
- Cumulative Industrial Scale: 3 institutional-grade buildings totaling approximately 85,000 sq ft of gross leasable area.
- Vertical Clearance & Life Safety: 24–28 ft clear-span heights paired with advanced ESFR fire suppression sprinkler systems.
- Modular Bay Flexibility: Highly adaptable unit configurations ranging from 4,000 to 12,000 sq ft.
- Logistical Throughput Design: Advanced rear-load and cross-dock structural options with secured, gated trailer and delivery van parking.
- Strategic Arterial Proximity: Positioned within a 10-minute transit threshold to the critical I-35W and Alliance logistics corridor.