
Blueprint: Modern Traverse
Project Overview
Asset ClassMaster-Planned Single-Family Community
Target GeographyHouston Metropolitan Corridor, Texas, USA
Scale18 Custom-Architected Estate Homes
Execution StatusAdvanced Conceptual Framework / Proprietary Pipeline
CategoryResidential – Single-Family Enterprise
Executive Narrative
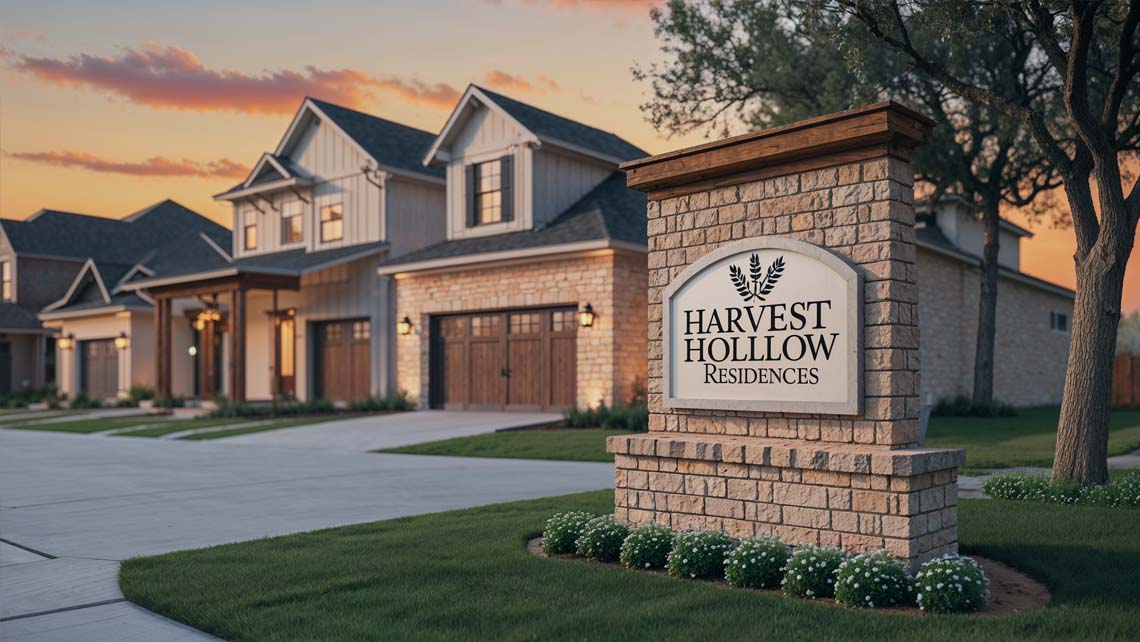
Blueprint: Modern Traverse is engineered by Winz Land to serve as the definitive framework to redefine contemporary agrarian elegance within the high-growth perimeter of one of Texas’s primary economic epicenters. Situated in an established, family-centric suburban corridor just outside central Houston, this boutique residential community successfully synthesizes classic Texan architectural heritage with intelligent, forward-looking smart-home innovations.
Designed for discerning occupants who value structural authenticity, clean aesthetic lines, and open-air domestic freedom, each residence features dramatic gabled rooflines, expansive wraparound verandas, and rustic-modern interior volumes that celebrate uncompromising craftsmanship. Through generous structural setbacks and meticulously curated landscaping, the community establishes a rare equilibrium between neighborly warmth and absolute private sanctuary.
The development proactively champions systemic energy efficiency, spatial flexibility, and multi-generational adaptability—serving as an ideal residential model for growing families and discerning downsizers seeking timeless, enduring architecture infused with a modern heartbeat.
Core Architectural & Specification Metrics
- Exclusive Enclave Scale: 18 bespoke single-family estate homes engineered for long-term community stability.
- Optimized Spatial Footprint: Refined 2,000–2,800 sq ft structural layouts configured with 3–4 expansive bedrooms.
- Outdoor Living Integration: Generous front porches and fully fenced private backyards designed for open-air leisure.
- Adaptive Spatial Zoning: Optional multi-functional flex rooms and dedicated executive home offices.
- Heritage-Modern Façades: Authentic architectural detailing featuring classic farmhouse aesthetics.
- Durable Exterior Craftsmanship: Premium board-and-batten siding built to withstand climatic variability.
- High-Performance Utilities: Enterprise-grade energy-efficient appliances and advanced climate-control HVAC systems.
- Detached Functional Garages: Standalone garage structures equipped with modular workspace options.
- Strategic Proximity: Positioned within a 30-minute transit threshold to Houston’s primary commercial core.