
Concept: Heritage Estate
Project Overview
Asset ClassBoutique Residential Enclave
Target GeographyAustin Metropolitan Corridor, Texas, USA
Scale24 Private Sanctuary Homes Centered on Shared Ecological Space
Execution StatusAdvanced Conceptual Framework / Proprietary Pipeline
CategoryMaster-Planned Cluster Homes & Biophilic Living
Executive Narrative
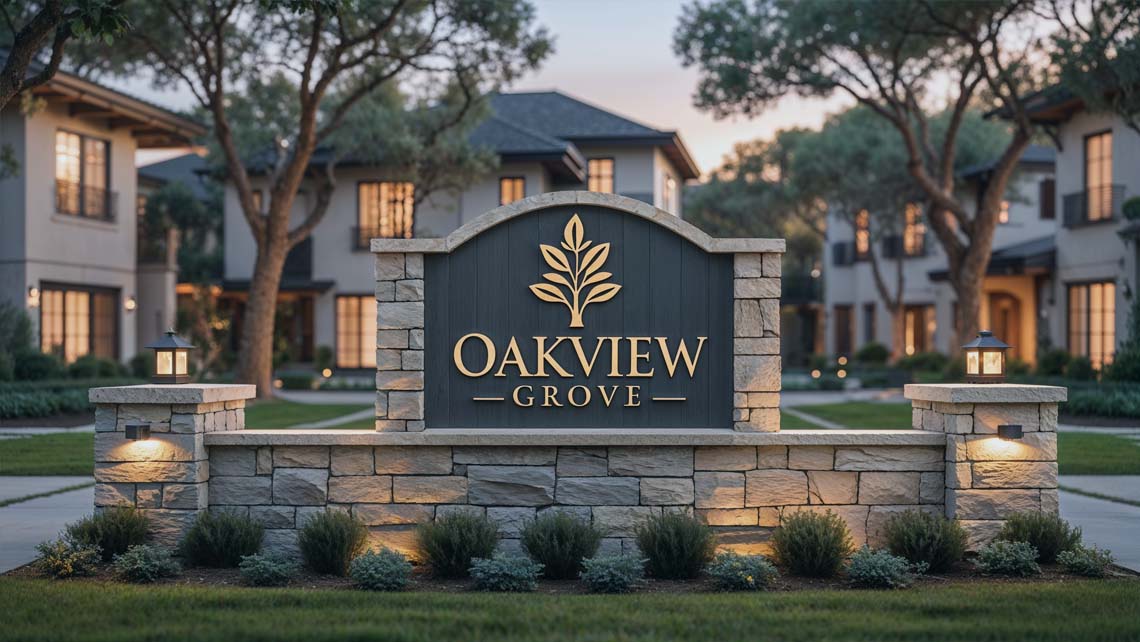
Concept: Heritage Estate is engineered by Winz Land to serve as an uncompromising sanctuary for mindful luxury living within a low-density residential enclave, engineered to balance community synergy, absolute domestic privacy, and profound harmony with nature. Strategically positioned just outside the high-velocity economic pulse of downtown Austin, Texas, this boutique development synthesizes contemporary architectural elegance with organic, communal warmth, establishing a new benchmark for suburban residential design in the American Sunbelt.
Each residence is meticulously oriented around a central, master-landscaped ecological courtyard, allowing families and neighbors to cultivate natural human connection while preserving individual spatial sanctuary. The enclave natively champions eco-conscious stewardship through intelligent water-wise xeriscaping, EV-ready automotive infrastructure, and shared sustainable amenities that significantly compress each dwelling’s environmental footprint.
Featuring curated architecture that reflects the soft, earthy natural palette of the Texas Hill Country, Heritage Estate redefines contemporary wealth: boundless natural light, uncompromised structural volume, and thoughtful spatial zoning seamlessly integrated into its pristine surrounding landscape.
Core Architectural & Specification Metrics
- Private Enclave Architecture: 24 detached courtyard residences engineered for elite multi-generational privacy.
- Optimized Spatial Scale: Sophisticated 1,800–2,500 sq ft structural footprints configured with 2–3 expansive bedrooms.
- Communal Biophilic Core: Dedicated central shared green space designed to foster organic neighborhood cohesion.
- Fluid Interior Dynamics: Open-concept architectural floor plans elevated by soaring vaulted ceilings.
- Modular Adaptability: Optional integrated guest casitas tailored for extended family or executive visitors.
- Future-Proof Mobility: Standardized high-capacity EV charging capability across all residential garages.
- Ecological Landscaping: Native xeriscaping that drastically reduces municipal water dependency.
- Strategic Location: Prime positioning within a 20-minute transit threshold to Austin’s core commercial and cultural epicenter.