Blueprint: Sector 4 Retail

An urban mixed-use block bringing design-forward retail, office, and rooftop life.
Blueprint: Sector 4 Retail
Project Overview

Asset ClassUrban Mixed-Use Commercial Precinct

Target GeographyHouston Metropolitan Inner-Urban Corridor, Texas, USA

Scale4-Story Institutional Mixed-Use Asset (Approx. 28,000 sq ft Gross Floor Area)

Execution StatusAdvanced Conceptual Framework / Proprietary Pipeline

CategoryCommercial – Mixed-Use Enterprise

Executive Narrative

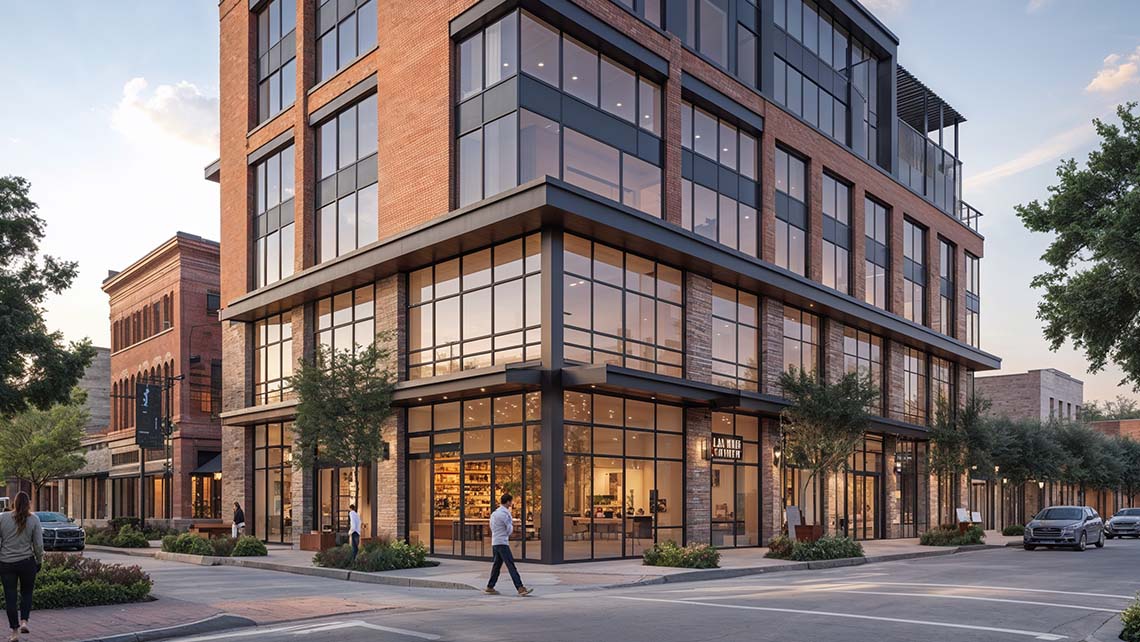
Concept: Sector 4 Urban Block is engineered by Winz Land to serve as the definitive framework to strategically reclaim a prime corner parcel within one of Houston’s rapidly transforming inner-urban growth corridors. This asset infuses the district with design-forward, multi-functional commercial space specifically tailored to anchor the new wave of corporate professionals, creative enterprises, and premium independent brands.

The architectural envelope features dynamic ground-floor retail spaces defined by full-height structural glass frontages, two levels of highly flexible boutique executive offices, and a panoramic rooftop event terrace capturing commanding skyline vistas—engineered for exclusive tenant operations or curated executive gatherings.

Targeted toward institutional operators and high-growth entrepreneurial tenants, Concept: Sector 4 champions spatial flexibility, collaborative architectural design, and uncompromising pedestrian-first accessibility, injecting high-end aesthetic vibrancy and sustainable permanence into the heart of the city’s ongoing evolution.

Core Architectural & Specification Metrics
  • Gross Floor Area (GFA): Approximately 28,000 sq ft of cumulative multi-level commercial architecture.
  • Ground-Floor Retail Core: Highly activated street-level retail configuration housing 6–8 prime storefront units.
  • Executive Office Tiers: Two dedicated floors of institutional-grade Class B+/A boutique office workspace.
  • Panoramic Rooftop Deck: Elevated multi-functional gathering terrace equipped for high-tier event programming.
  • Sustainable Engineering (LEED-Aligned): Integrated native rain gardens, high-performance low-E architectural glass, and comprehensive cyclist facilities.
  • Macro-Urban Positioning: Strategically embedded within high-density multi-family residential growth nodes and primary public transit arteries.
DISCLAIMER Project Portfolio
The information, visual materials, and descriptive content presented in this section and throughout the Winz Land website, including but not limited to summaries of past, present, and prospective real estate development projects (“Projects”), are provided strictly for general informational and illustrative purposes only. This material does not constitute an offer to sell or a solicitation of an offer to buy any securities, real estate, interest, or investment product, nor does it imply any guarantee, representation, or warranty, express or implied, regarding project performance, ownership, completion, or return expectations.
Certain project details, names, geographic locations, design features, and timelines have been anonymized, modified, or omitted entirely due to binding confidentiality agreements, regulatory compliance limitations, strategic partnerships, and fiduciary obligations. Winz Land Group of Companies (“Winz Land”) and its affiliated entities are frequently engaged in high-level joint ventures, institutional co-investment frameworks, and non-disclosure agreements (NDAs) that preclude public disclosure of sensitive data, including but not limited to transaction details, stakeholder identities, and developmental milestones.
Accordingly, the presence, absence, or stylistic representation of any property, asset class, or jurisdiction shall not be construed as confirmation, verification, or disclosure of factual development activity or legal ownership. All references to project categories—such as residential, commercial, industrial, and mixed-use—are illustrative in nature and may not reflect specific site or asset identifiers.
Winz Land assumes no liability for errors, omissions, outdated content, or any decisions made based on the limited information displayed herein. Interested parties seeking validated data or further documentation must formally request such materials through designated representatives and may be subject to additional vetting, compliance screening, and the execution of confidentiality agreements.
Proprietary Content and Legal Protections
All photographs, architectural renderings, images, icons, text descriptions, names, conceptual designs, layouts, data models, and metadata related to the Projects—whether published on this website or derived therefrom—are the exclusive intellectual property of Winz Land Holdings Ltd. and are protected by applicable international copyright, trademark, and trade secret laws.
Any unauthorized reproduction, reuse, distribution, alteration, screenshotting, scraping, embedding, public display, or commercial use of such proprietary content—whether in full or in part—is strictly prohibited. Winz Land vigorously defends its creative, legal, and commercial rights and reserves the right to issue formal warnings and pursue civil and/or criminal action against any party found in violation of these protections.
If you believe any content has been used improperly, or if you have inadvertently accessed confidential materials, you are required to immediately cease all usage and notify Winz Land’s legal team in writing. Failure to comply with a cease-and-desist warning may result in injunctive relief, monetary damages, and other remedies available under applicable law.
By accessing, viewing, or interacting with the Projects section or any portion of this website, you acknowledge and agree to the above conditions and waive any claim or assumption of reliance based on the materials presented. Winz Land reserves the right to revise, amend, restrict, or remove access to project-related content at any time and without prior notice.