
Concept: The Executive Corridor
Project Overview
Asset ClassBoutique Open-Air Retail & Dining Village
Target GeographyAustin Metropolitan Corridor, Texas, USA
ScaleApprox. 30,000 sq ft Curated Commercial Real Estate
Execution StatusAdvanced Conceptual Framework / Proprietary Pipeline
CategoryCommercial – Boutique Retail & Experiential Dining
Executive Narrative
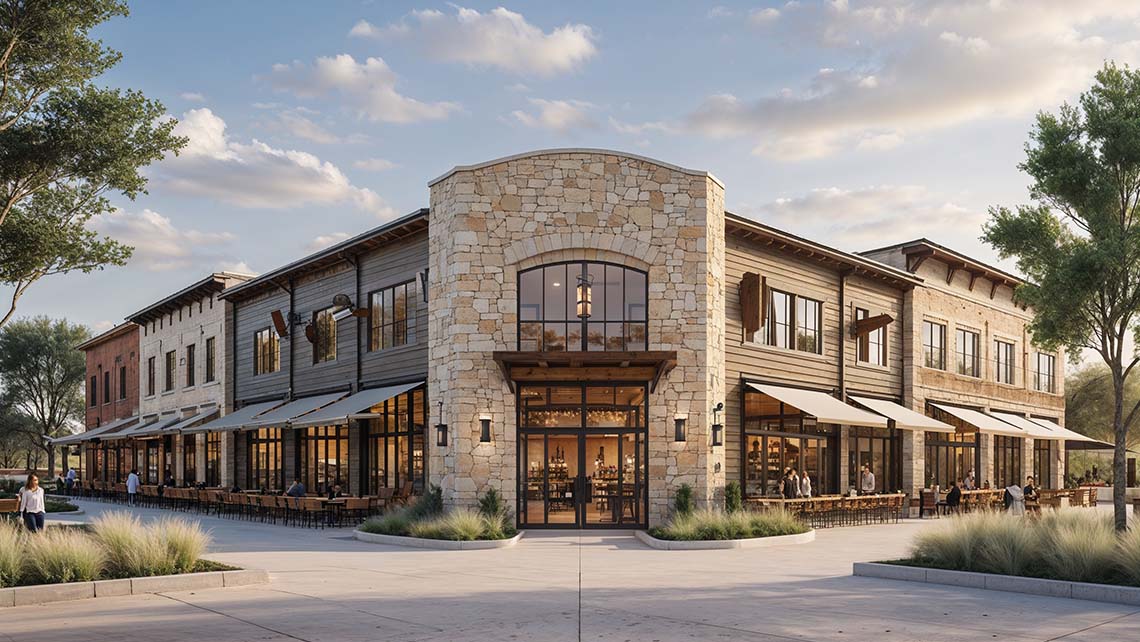
Concept: The Executive Corridor is master-planned by Winz Land as a proprietary model for a sophisticated, open-air retail and lifestyle village tailored to serve affluent suburban households and discerning visitors within a high-growth residential corridor just outside Austin, Texas. Rejecting the utilitarian architecture of conventional strip malls, this curated collection of premier food, beverage, wellness, and boutique retail brands prioritizes experiential placemaking and intimate community integration over sheer square footage.
The architectural design is intentionally organized around a central, master-landscaped green plaza featuring shaded alfresco seating, communal green lawns, and dedicated spaces for weekend executive gatherings. The structural aesthetic harmonizes contemporary Hill Country design principles with uncompromising sustainable engineering—incorporating native natural stonework, rich timber elements, and integrated solar-shading awnings.
Maintained at an intimate, boutique scale to preserve exclusivity and commercial potency, the development allows select institutional-grade tenants to stand out, command premium price points, and cultivate deep, lasting loyalty with an affluent consumer base.
Core Architectural & Specification Metrics
- Boutique Commercial Scale: Approximately 30,000 sq ft of gross leasable retail and dining architecture.
- Optimized Tenant Capacity: Intentionally restricted configuration designed to house 12–15 elite, non-competing tenants.
- Anchor Hospitality Integration: Positioned with a signature café corner and dedicated evening bistro spaces.
- Communal Open-Air Plaza: Central green gathering square designed for low-density public leisure and boutique events.
- Future-Proof Mobility: Integrated high-capacity electric vehicle (EV) charging stations and secure architectural bike racks.
- Sustainable Landscape Architecture: Water-wise native xeriscaping matching the regional Texas ecosystem.
- Strategic Proximity: Prime geographic positioning within a 20-minute transit threshold to downtown Austin’s core commercial district.