
Blueprint: Sector 4 Retail
Project Overview
Asset ClassUrban Mixed-Use Commercial Precinct
Target GeographyHouston Metropolitan Inner-Urban Corridor, Texas, USA
Scale4-Story Institutional Mixed-Use Asset (Approx. 28,000 sq ft Gross Floor Area)
Execution StatusAdvanced Conceptual Framework / Proprietary Pipeline
CategoryCommercial – Mixed-Use Enterprise
Executive Narrative
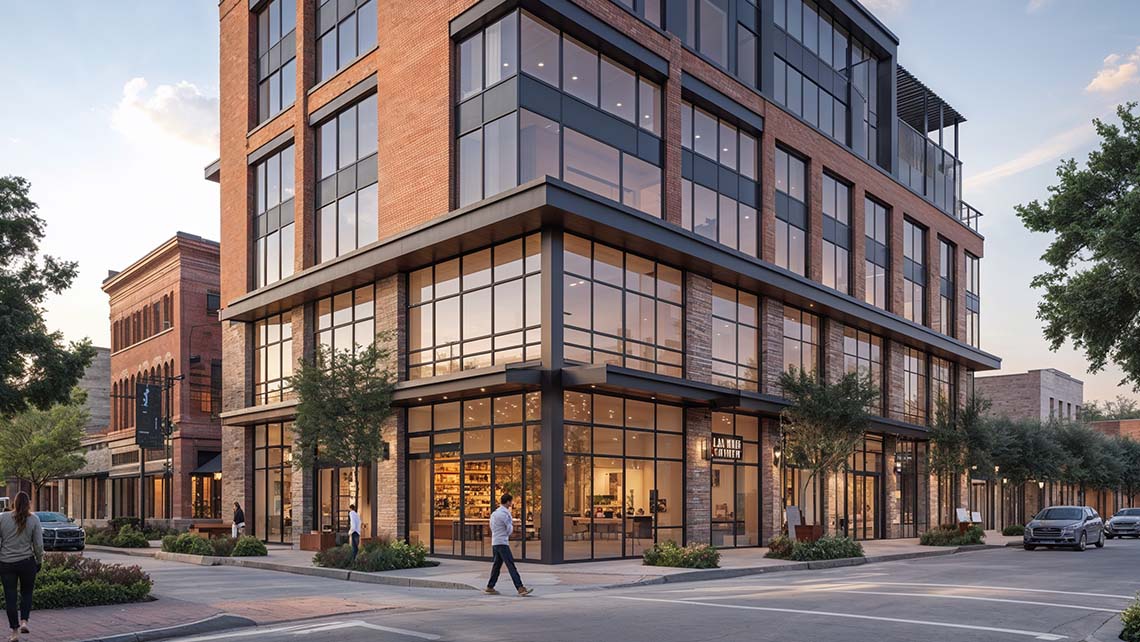
Concept: Sector 4 Urban Block is engineered by Winz Land to serve as the definitive framework to strategically reclaim a prime corner parcel within one of Houston’s rapidly transforming inner-urban growth corridors. This asset infuses the district with design-forward, multi-functional commercial space specifically tailored to anchor the new wave of corporate professionals, creative enterprises, and premium independent brands.
The architectural envelope features dynamic ground-floor retail spaces defined by full-height structural glass frontages, two levels of highly flexible boutique executive offices, and a panoramic rooftop event terrace capturing commanding skyline vistas—engineered for exclusive tenant operations or curated executive gatherings.
Targeted toward institutional operators and high-growth entrepreneurial tenants, Concept: Sector 4 champions spatial flexibility, collaborative architectural design, and uncompromising pedestrian-first accessibility, injecting high-end aesthetic vibrancy and sustainable permanence into the heart of the city’s ongoing evolution.
Core Architectural & Specification Metrics
- Gross Floor Area (GFA): Approximately 28,000 sq ft of cumulative multi-level commercial architecture.
- Ground-Floor Retail Core: Highly activated street-level retail configuration housing 6–8 prime storefront units.
- Executive Office Tiers: Two dedicated floors of institutional-grade Class B+/A boutique office workspace.
- Panoramic Rooftop Deck: Elevated multi-functional gathering terrace equipped for high-tier event programming.
- Sustainable Engineering (LEED-Aligned): Integrated native rain gardens, high-performance low-E architectural glass, and comprehensive cyclist facilities.
- Macro-Urban Positioning: Strategically embedded within high-density multi-family residential growth nodes and primary public transit arteries.