
Project: Nexus Plaza
Project Overview
Asset ClassFlex Industrial & Light Commercial Business Park
Target GeographyDallas-Fort Worth (DFW) Logistical Corridor, Texas, USA
Scale7 Multi-Tenant Institutional Buildings (Approx. 10,000–15,000 sq ft per structure)
Execution StatusAdvanced Conceptual Framework / Proprietary Pipeline
CategoryCommercial – Flex Industrial Enterprise
Executive Narrative
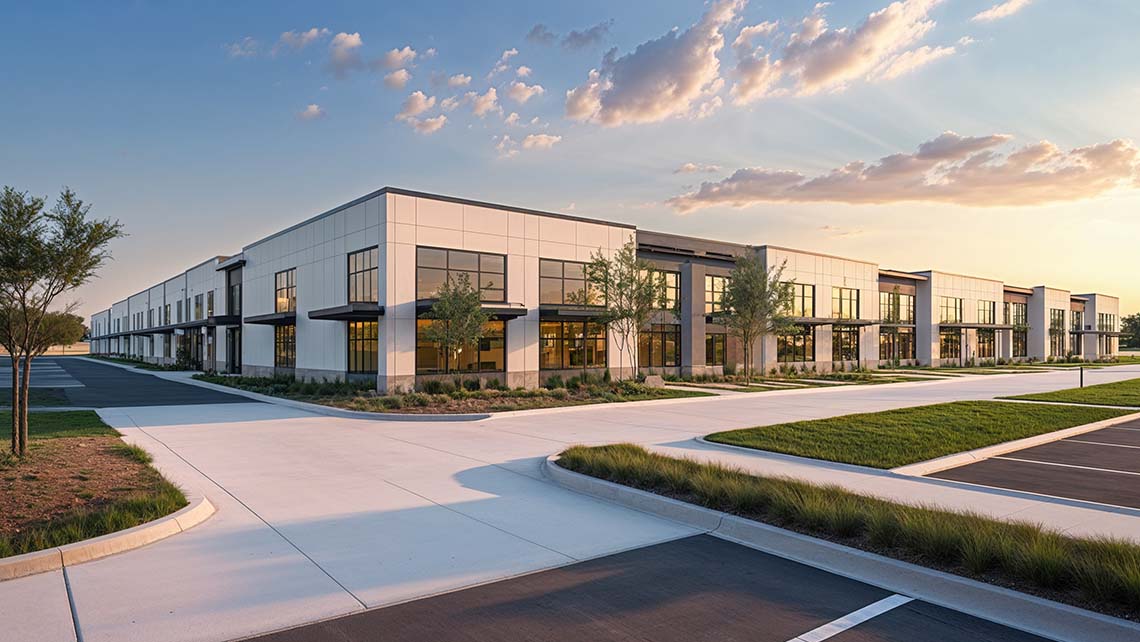
Project: Nexus Plaza is engineered by Winz Land to serve as the definitive framework to address the dynamic, evolving operational requirements of high-velocity light industrial users and regional logistics operators requiring strategic proximity to Texas’s primary multi-modal freight networks. Situated within a premier, rapidly expanding commercial and distribution zone inside the Dallas-Fort Worth (DFW) metropolitanplex, this business park successfully synchronizes structural scale, high-speed logistical access, and elite architectural design into a cohesive commercial ecosystem.
Each facility within the park is engineered with absolute spatial elasticity, offering modular layouts fully adaptable for corporate showrooms, advanced warehousing, light-tech manufacturing, or high-tier service operations. Meticulous architectural emphasis is dedicated to operational efficiency—featuring high-capacity truck turning radiuses, elevated clear-span ceilings, secure parking grids, and flexible interior partitioning.
Distinguished from standard, utilitarian industrial parks by sophisticated structural façade treatments, curated perimeter landscaping, and unified corporate signage guidelines, Nexus Plaza projects an uncompromising modern professional image. The park serves as the ultimate operational launchpad for high-growth enterprises transitioning out of co-warehousing or seeking to structurally regionalize their North American distribution footprint.
Core Architectural & Specification Metrics
- Multi-Tenant Scale: 7 premium commercial buildings yielding a cumulative gross leasable area of approximately 75,000 sq ft.
- Robust Structural Engineering: High-durability reinforced concrete tilt-wall and structural steel frame construction.
- Modular Spatial Flexibility: Scalable bay configurations ranging from 2,000 to 7,500 sq ft to accommodate diverse tenant profiles.
- Logistical Throughput Infrastructure: Dedicated shared commercial loading docks paired with seamless private drive-in bay options.
- Strategic Aviation Proximity: Positioned within a 5-minute transit threshold to major regional air cargo and logistics hubs.