Concept: The Civic Lattice

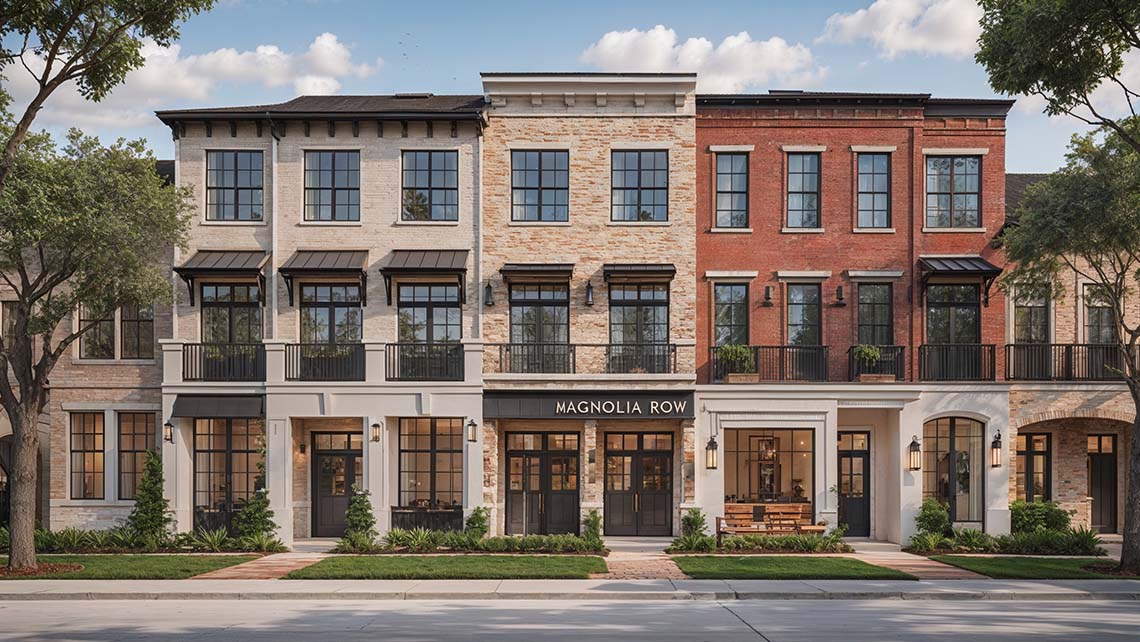
Townhomes with retail and wine bar below
Concept: The Civic Lattice
Project Overview

Asset ClassBoutique Townhouse Residences & Curated Lifestyle Retail Enclave

Target GeographyHouston Metropolitan Upscale District, Texas, USA

Scale3-Story Institutional Mixed-Use Asset (12 Townhome Residences + 4 Boutique Retail Units)

Execution StatusAdvanced Conceptual Framework / Proprietary Pipeline

CategoryMixed-Use – Residential & Lifestyle Enterprise

Executive Narrative

Concept: The Civic Lattice is engineered by Winz Land to serve as the definitive framework to redefine urban elegance through a harmonious vertical integration of private townhouse-style residences positioned directly above curated hospitality and lifestyle retail within a thriving Houston district. Blending sophisticated placemaking, wellness, and organic community synergy, this development is intentionally tailored for a refined yet relaxed residential experience.

The 3-story architectural structure accommodates 12 private townhome residences featuring independent secure entries, cantilevered private balconies, and sweeping courtyard views. The activated ground level comprises 4 boutique commercial spaces anchored by an exquisite, proposed neighborhood wine bar and an artisanal bakery—jointly forging a warm, highly walkable neighborhood corner.

Enriched by mature landscaping, classical magnolia trees, and secure gated perimeter access, the property provides an exceptional duality of charm and absolute domestic privacy, while its architectural language gracefully fuses southern grace with clean, uncompromising modern lines.

Core Architectural & Specification Metrics
  • Townhouse Residential Portfolio: 12 multi-level townhome residences engineered with private, secure street-level entrances and elevated outdoor balconies.
  • Activated Boutique Retail Core: 4 commercial storefront spaces designed for high-margin lifestyle tenants.
  • Hospitality Anchors: Programmed for an exclusive neighborhood wine bar and artisan bakery, driving continuous evening and daytime foot traffic.
  • Landscape Architecture: Curated resident courtyards accented by mature regional flora and classical magnolia trees.
  • Security & Perimeter Governance: Fully gated architectural entry paired with luxury-grade exterior finishes and materials.
DISCLAIMER Project Portfolio
The information, visual materials, and descriptive content presented in this section and throughout the Winz Land website, including but not limited to summaries of past, present, and prospective real estate development projects (“Projects”), are provided strictly for general informational and illustrative purposes only. This material does not constitute an offer to sell or a solicitation of an offer to buy any securities, real estate, interest, or investment product, nor does it imply any guarantee, representation, or warranty, express or implied, regarding project performance, ownership, completion, or return expectations.
Certain project details, names, geographic locations, design features, and timelines have been anonymized, modified, or omitted entirely due to binding confidentiality agreements, regulatory compliance limitations, strategic partnerships, and fiduciary obligations. Winz Land Group of Companies (“Winz Land”) and its affiliated entities are frequently engaged in high-level joint ventures, institutional co-investment frameworks, and non-disclosure agreements (NDAs) that preclude public disclosure of sensitive data, including but not limited to transaction details, stakeholder identities, and developmental milestones.
Accordingly, the presence, absence, or stylistic representation of any property, asset class, or jurisdiction shall not be construed as confirmation, verification, or disclosure of factual development activity or legal ownership. All references to project categories—such as residential, commercial, industrial, and mixed-use—are illustrative in nature and may not reflect specific site or asset identifiers.
Winz Land assumes no liability for errors, omissions, outdated content, or any decisions made based on the limited information displayed herein. Interested parties seeking validated data or further documentation must formally request such materials through designated representatives and may be subject to additional vetting, compliance screening, and the execution of confidentiality agreements.
Proprietary Content and Legal Protections
All photographs, architectural renderings, images, icons, text descriptions, names, conceptual designs, layouts, data models, and metadata related to the Projects—whether published on this website or derived therefrom—are the exclusive intellectual property of Winz Land Holdings Ltd. and are protected by applicable international copyright, trademark, and trade secret laws.
Any unauthorized reproduction, reuse, distribution, alteration, screenshotting, scraping, embedding, public display, or commercial use of such proprietary content—whether in full or in part—is strictly prohibited. Winz Land vigorously defends its creative, legal, and commercial rights and reserves the right to issue formal warnings and pursue civil and/or criminal action against any party found in violation of these protections.
If you believe any content has been used improperly, or if you have inadvertently accessed confidential materials, you are required to immediately cease all usage and notify Winz Land’s legal team in writing. Failure to comply with a cease-and-desist warning may result in injunctive relief, monetary damages, and other remedies available under applicable law.
By accessing, viewing, or interacting with the Projects section or any portion of this website, you acknowledge and agree to the above conditions and waive any claim or assumption of reliance based on the materials presented. Winz Land reserves the right to revise, amend, restrict, or remove access to project-related content at any time and without prior notice.